TLU2000/93
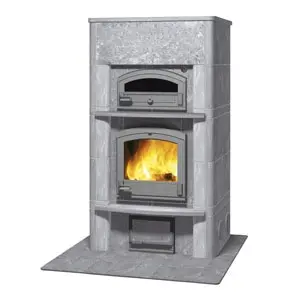



The rear-facing bakeoven lets the same heater serve two sides of the room. The photographs are shown uncropped so the full installation and floor relationship remain visible.
Plan a TLU2000 family project →Built in real rooms
Official Tulikivi stock photographs identify each model elsewhere on the site. Here, completed installations show how a heater actually settles into a home—and how Humboldt Hearthstones adapts masonry, finishes and surrounding space.
Tulikivi installations
The smaller image is the official model reference; the larger image is completed site work. This keeps model identity accurate while showing the quality and character of the finished installation.
The rear-facing bakeoven lets the same heater serve two sides of the room. The photographs are shown uncropped so the full installation and floor relationship remain visible.
Plan a TLU2000 family project →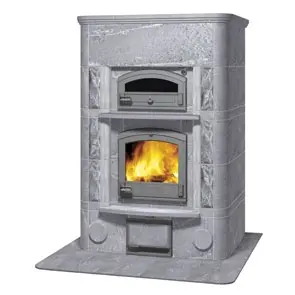

A large heater and bakeoven with rough-stone accents. The full-height site photograph shows the installed proportions without a tight crop.
Plan a TLU2450/1 project →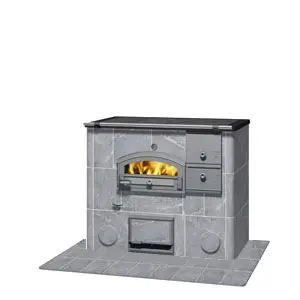

A soapstone cookstove and retained-heat bakeoven shown as part of a working kitchen installation, including the complete cooktop and surrounding floor.
Plan an LLU1250 project →
A TLU 2700 built two courses taller than the standard configuration. Ryan McCutchan and Marinko Kordich stand beside the completed installation.
Ask about a custom-height Tulikivi project →Model names are used only where the installation can be identified confidently. Legacy and restored heaters are labeled at the family level when the exact historical variant is not documented.
Humboldt-built
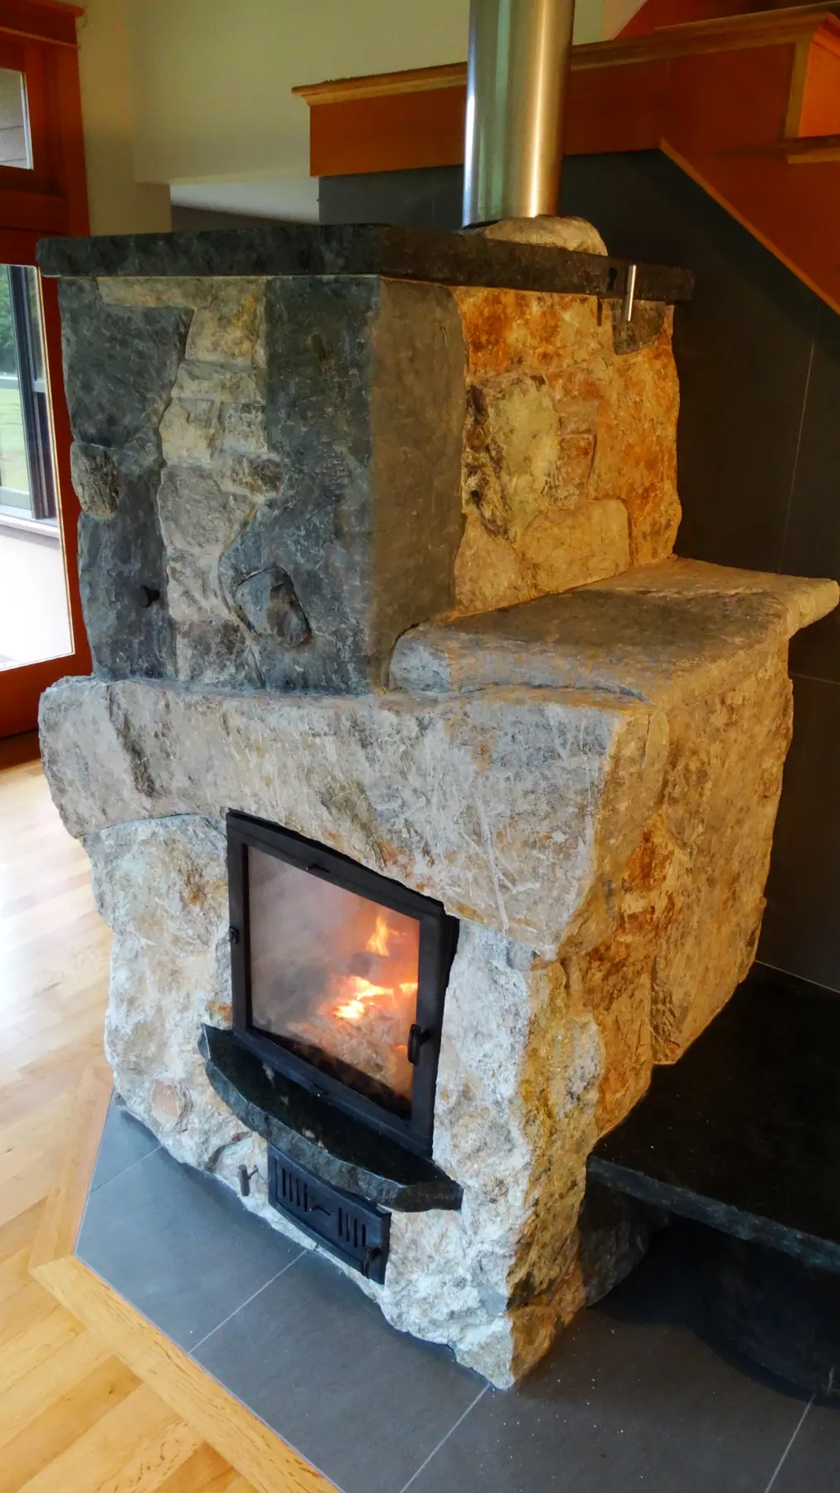
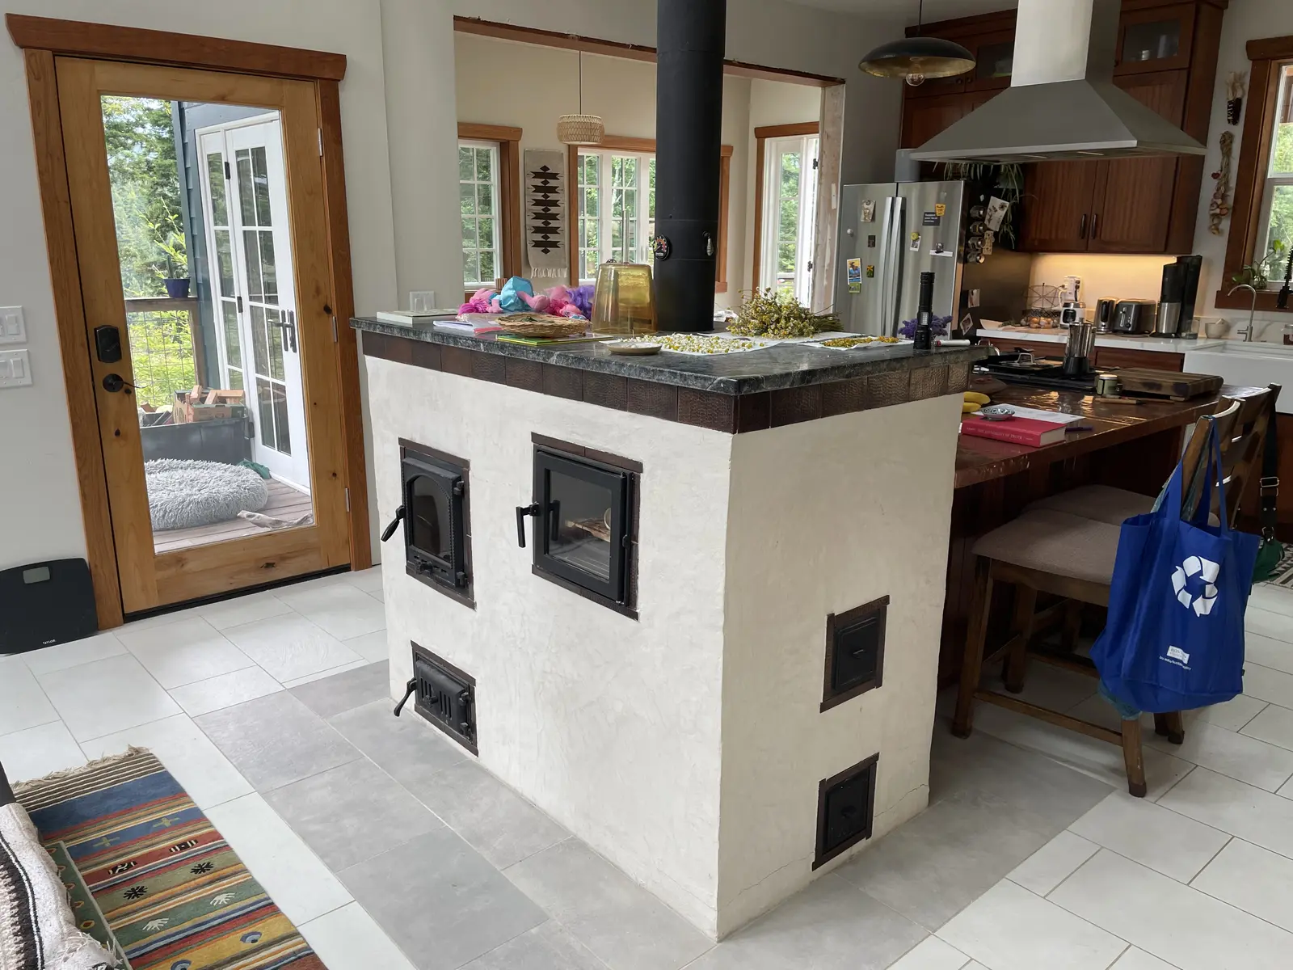
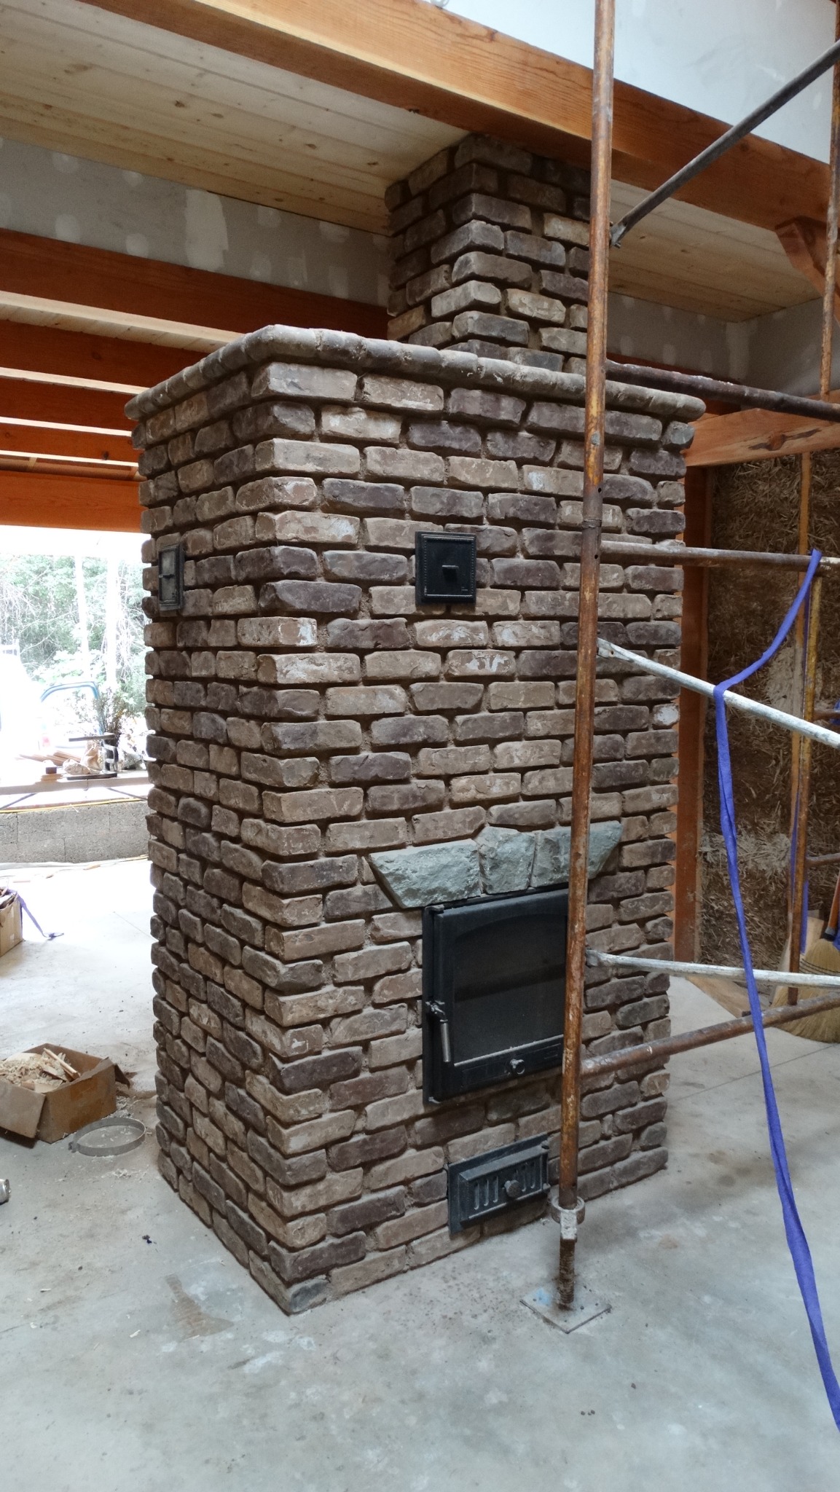
These are one-of-a-kind heaters designed and built by Humboldt Hearthstones. They are not Tulikivi products, and they may use local soapstone, brick, stone, tile, stucco or plaster.
Your room is the next project
Ryan will help fit the heater, chimney route, structural support, cooking choices and finish to the way you live.